





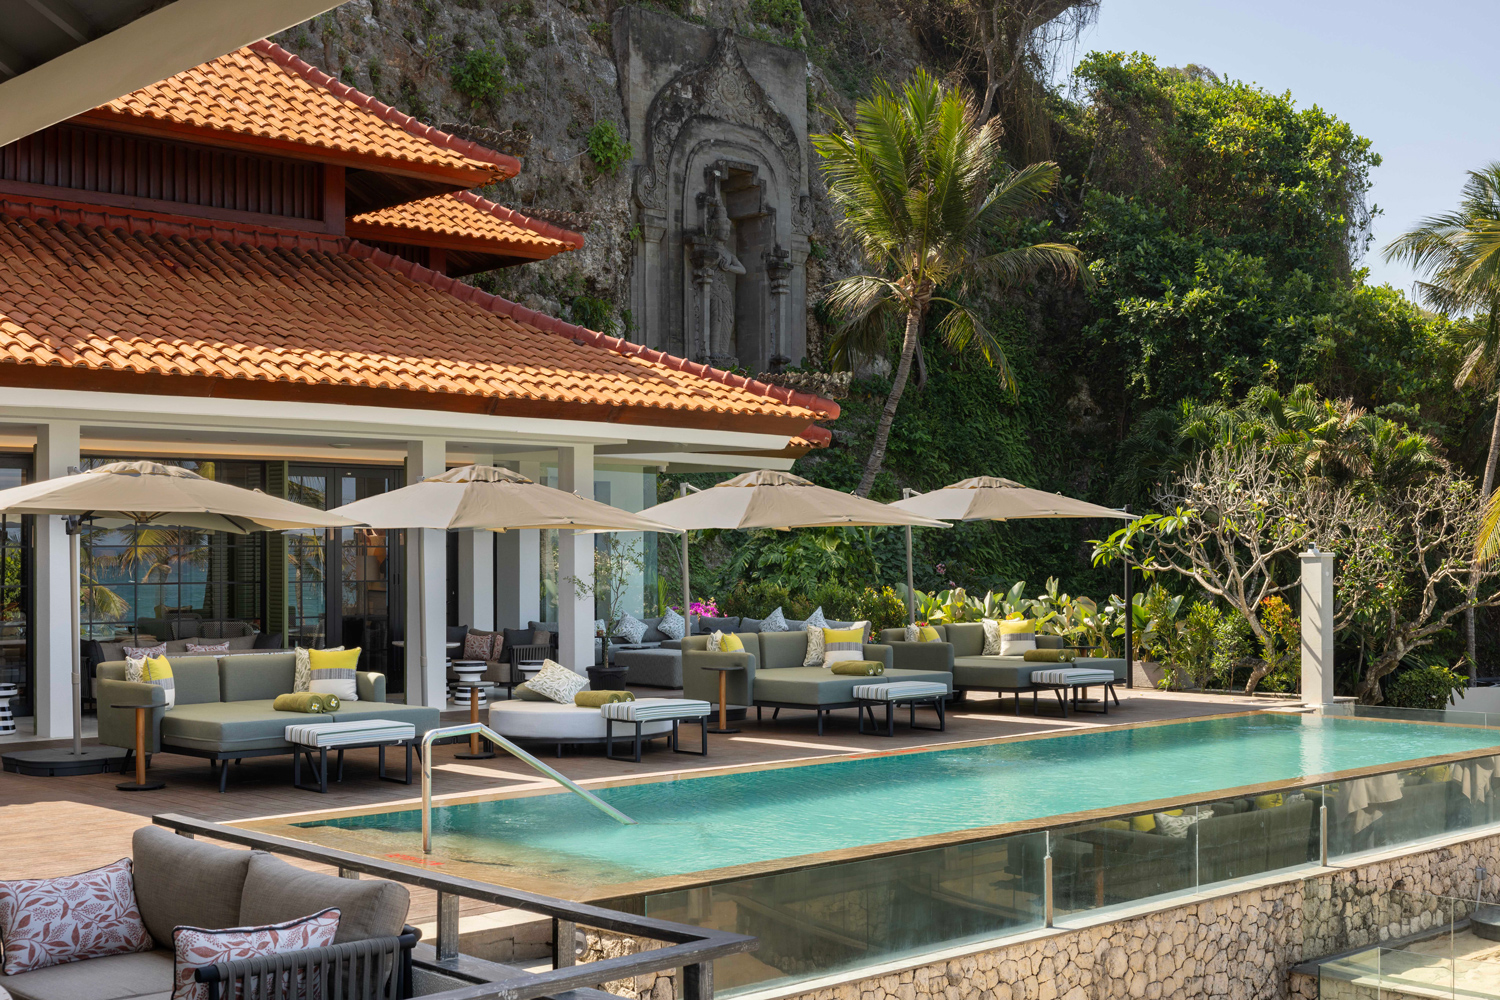
What kind of hotel truly wins the hearts of its guests? Some people value service, while others prioritise location — everyone has their own standards. For luxury hotels, however, what leaves a lasting impression is often more than just impressive hardware or amenities; it is the ability to create a complete and immersive experience. Beyond grand interiors, well-appointed facilities, and attentive hospitality, design plays an essential role. In addition to showcasing spatial aesthetics, great design conveys a brand’s spirit and cultural identity. Every detail — from material selection and lighting composition to visual storytelling and symbolic meaning — shapes whether guests can genuinely connect with the soul of a space.
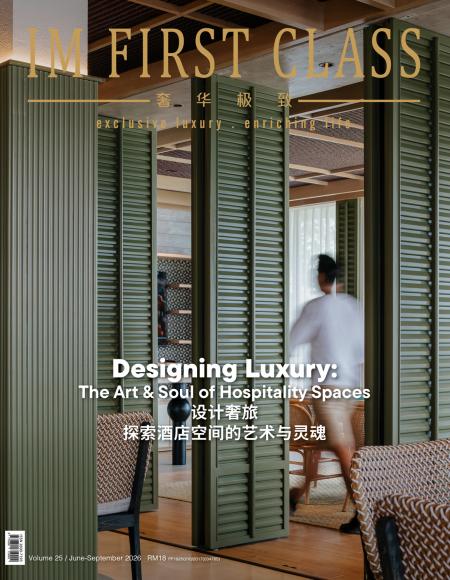
For this cover story, we invited Avalon Collective founder and Principal Design Director Cedric Jaccard for an exclusive interview. He shares his insights and philosophy on luxury hospitality design while taking readers through several signature projects. In addition, we turn our attention to some of Asia’s most talked-about new luxury hotels as we explore the design concepts behind these remarkable hospitality destinations.
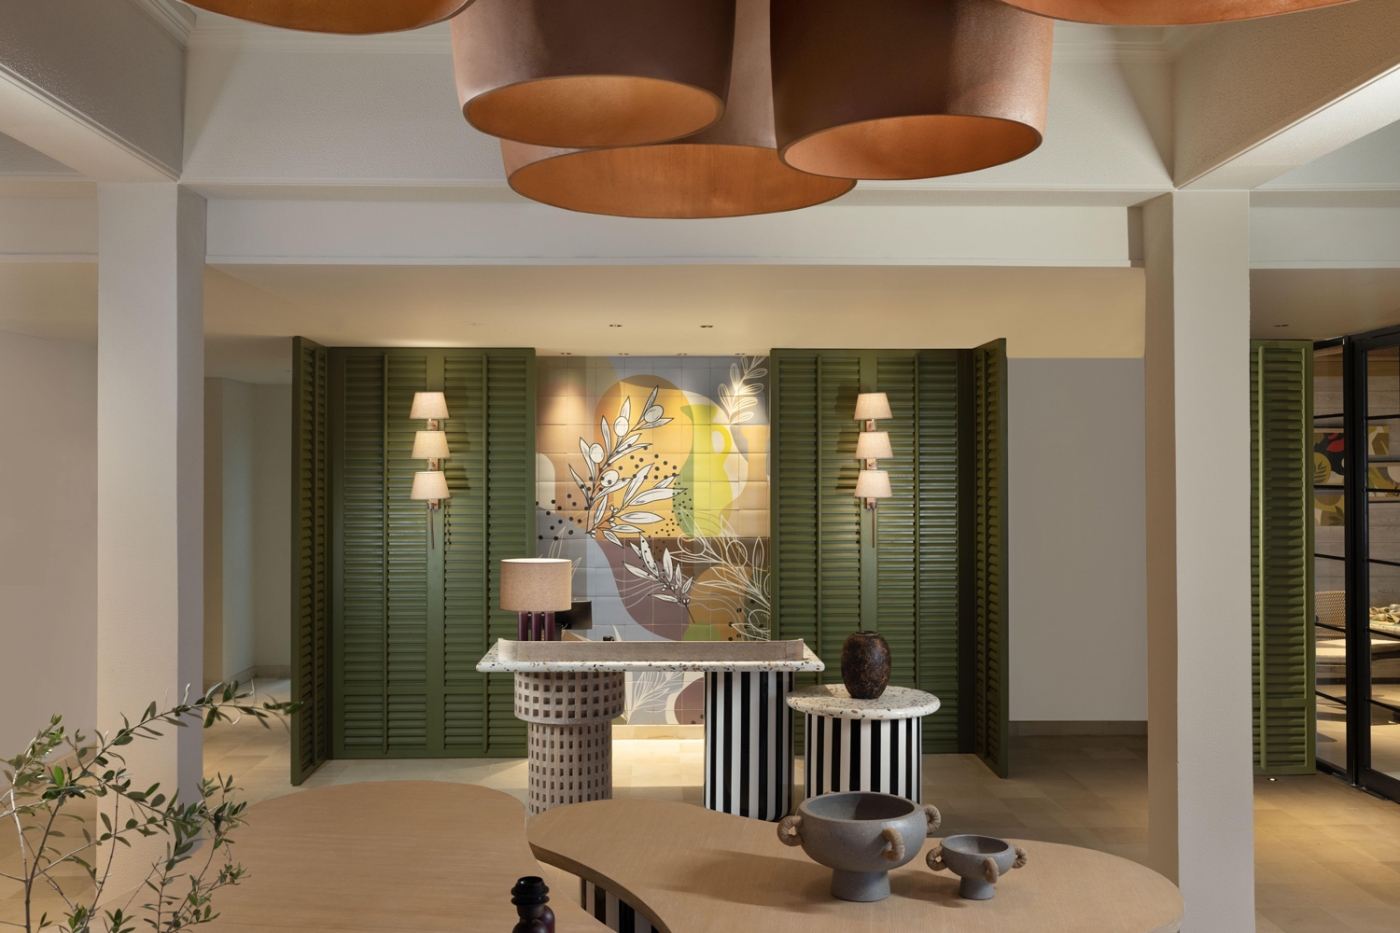
Set above the Indian Ocean on the sunlit hilltop of Hilton Bali Resort Nusa Dua, Elara Seaside Lounge is conceived as an experience shaped by time, terrain, and atmosphere. Designed by Avalon Collective, this farm-to-table destination unfolds through a dual narrative that fuses Mediterranean elegance with a tropical sensibility.
The first reference is the contemporary summer house, or Casa—a setting defined by openness, generosity, and informal gathering. The second is the olive, Olivia, a symbol deeply rooted in Spanish culture and cuisine, synonymous with ritual, vitality, and abundance. Together, these ideas inform a spatial language that feels both familiar and transportive, grounded yet aspirational.
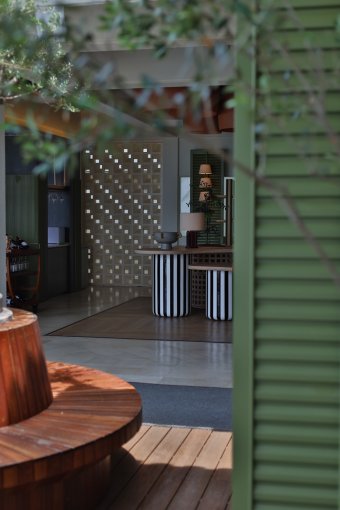
This narrative is articulated through a carefully calibrated palette drawn from the Mediterranean table. Silver-green foliage echoes the lush landscape, while earthy terracotta, saffron yellows, and the bold reds of ripe fruit evoke the landscapes of Andalusia and the animated streets of Barcelona. These tones are anchored by textured plaster, raw stone, and natural timber, lending the space a tactile warmth and an effortless sense of permanence.
Elara’s defining quality, however, lies in its relationship with time. Inspired by the Spanish tradition of horas, the lounge follows the rhythm of Onze–Onze—from 11am to 11pm—allowing the venue to evolve organically throughout the day. Mornings unfold as a tranquil retreat for sun drenched lounging and swimming. Afternoons give way to leisurely dining, while evenings arrive with a subtle shift in mood, animated by music, candlelight, and expansive views across the horizon.
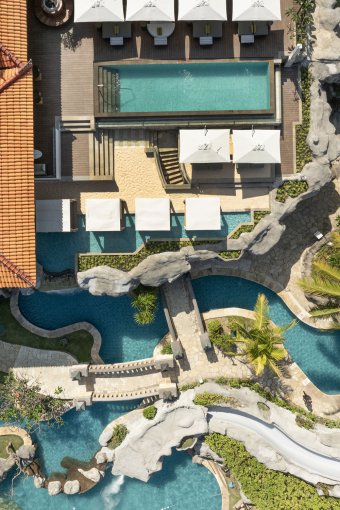
Architecturally, Elara is conceived as a fluid sequence of indoor and outdoor experiences. Terraces dissolve into dining spaces, cabanas hover above the water’s edge, and a sand lounge draws the beach itself up the hillside. Movement through the venue is intuitive rather than imposed, encouraging guests to linger, explore, and return at different moments, each visit offering a new expression of place.
THE BOUTIQUE
The experience begins with a deliberate sense of arrival. The Boutique functions as both introduction and orientation, a hybrid space that blends curated retail, open-air lounging, and glimpses of the sea beyond. It sets the tone for Elara’s layered narrative, offering an encounter that feels both unexpected yet intimately familiar.
THE BAR
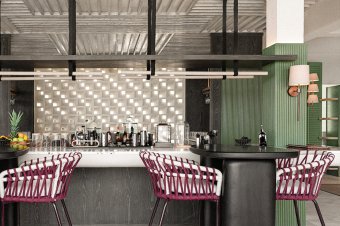
At the heart of the venue, The Bar serves as Elara’s social anchor. Positioned beneath a generous canopy, the open-air bar is defined by low-slung furnishings that frame, rather than compete with, sweeping coastal views. Natural breezes and shifting daylight animate warm plaster surfaces, creating an atmosphere that balances intimacy with spectacle—relaxed, elemental, and quietly glamorous.
THE DINING
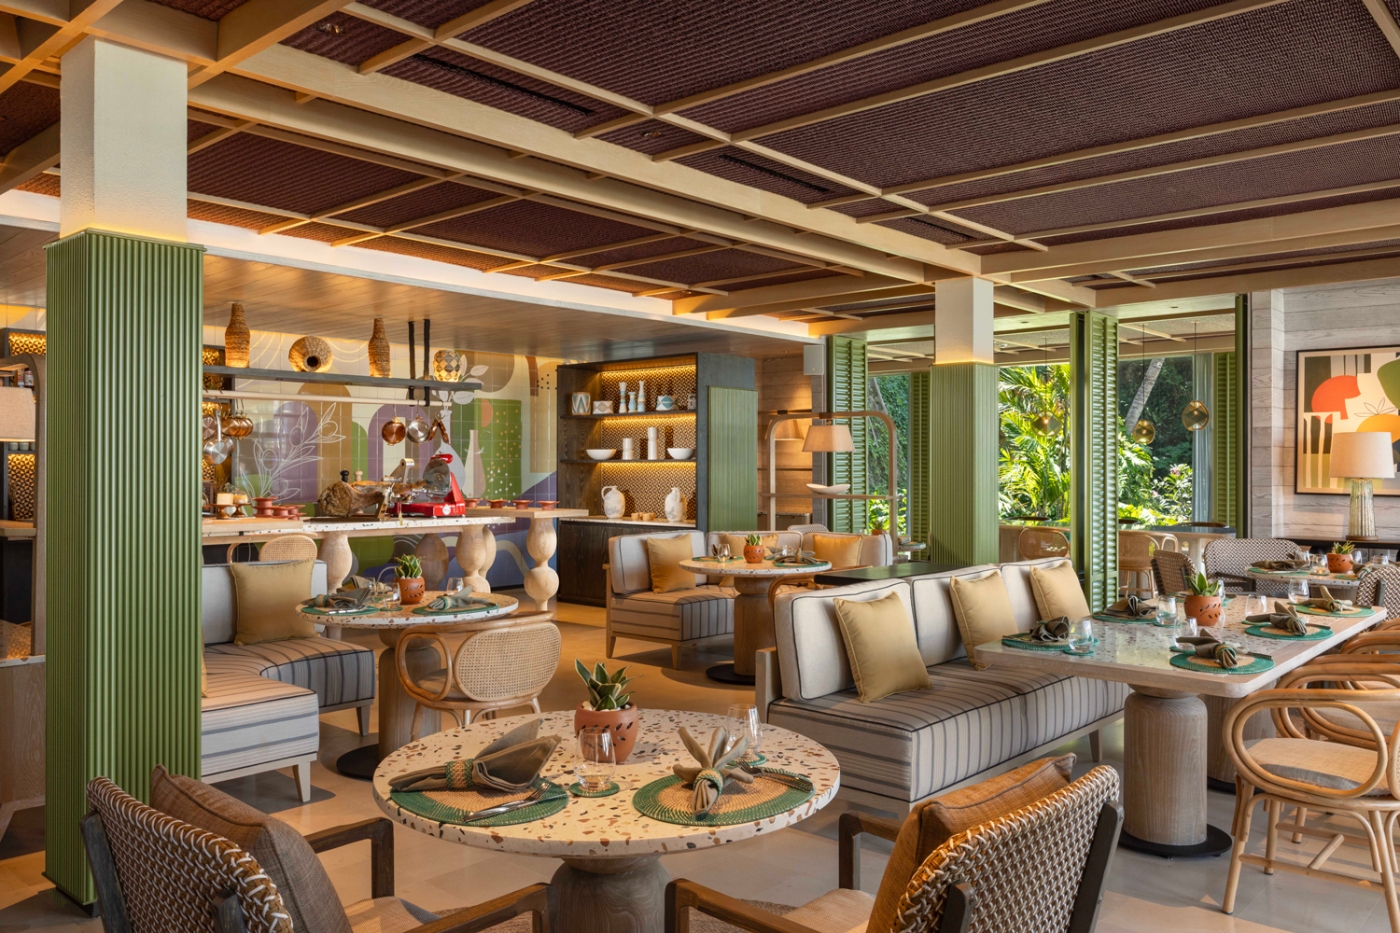
The Dining Room forms the gastronomic core of Elara. Here, Mediterranean abundance is expressed through colour, materiality, and informality. Terracotta soils, olive greens, saffron yellows, and tomato reds are paired with whitewashed plaster, raw stone, and imperfect timber finishes. Seating arrangements favour an organic looseness, accommodating both intimate gatherings and communal feasts that extend long into the evening.
THE DECK
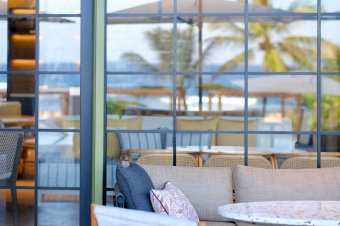
Elara’s most dramatic gesture unfolds at The Deck. Designed for al fresco dining, sunbathing, and poolside lounging, it is composed as a series of vignettes, shaded cabanas, open loungers, and dining tables set against the open horizon. A bold intervention replaces a conventional terrace with sand, extending the tactile sensation of the beach into the elevated setting. By day, The Deck is bathed in light and colour; by night, it transforms into an atmospheric stage where soft illumination reflects across water and out toward the sea.
Through its layered spatial composition and sensitivity to time, Elara Seaside Lounge exemplifies Avalon Collective’s approach to hospitality design in food and beverage into one that prioritises narrative, transition, and emotional resonance.
Elara Seaside Lounge and Bar | Hilton Bali Resort
Address: Jalan Raya Nusa Dua Selatan, Nusa Dua, Bali, Indonesia, 80361
Website: www.hilton.com/en/hotels/dpsbahi-hilton-bali-resort/dining/elara/
Facebook: www.facebook.com/HiltonBaliResort/
Instagram: www.instagram.com/hiltonbaliresort/